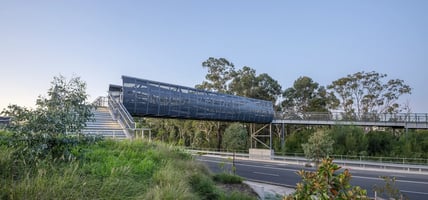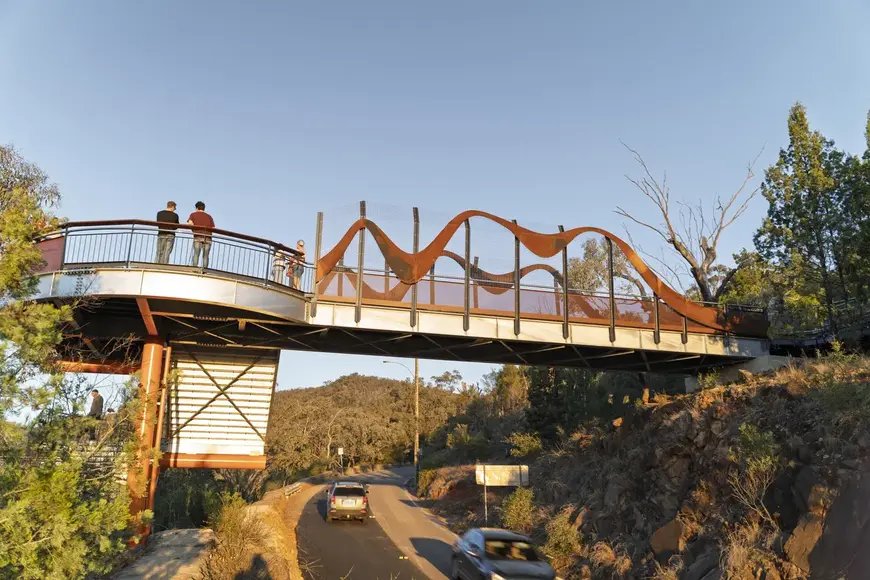
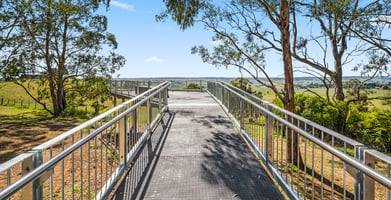
Spanning 80 meters from end to end with customised boardwalks and all-access viewing platforms, the...
- Client
- Tamworth Regional Council
- State
- New South Wales

Leading the design and delivery of Tamworth's $18 million Skywalk
FORGE was appointed principal contractor to lead the complete design and delivery of the $18 million Tamworth Skywalk for Tamworth Regional Council. Supported by the NSW Government’s Regional Tourism Activation Fund, the project brought together structural, civil and landscaping works across a steep and environmentally sensitive site, with significant community interest and media attention throughout its delivery.
Extending 1.5 kilometres through Victoria Park and climbing 121 metres above Tamworth, the Skywalk combines concrete paths, interconnected boardwalks and stairs, a pedestrian bridge across Scenic Road and multiple viewing decks. With terrain gradients of up to 33%, delivering this network required careful coordination of design, site access and construction.
FORGE managed the work from design development through to construction, engaging specialist contractors and working closely with Council to balance the project’s scope and budget with accessibility objectives, environmental constraints and community considerations.
Completed in mid-2026, the Skywalk provides new opportunities to walk, explore and enjoy views over Tamworth, adding a significant community and tourism asset to the New England region.


Our involvement.
Appointed following a competitive tender in 2024, FORGE’s principal contractor role extended across the full delivery of the Tamworth Skywalk, including the access structures, site preparation, civil works and landscaping.
An extensive pre-construction phase brought FORGE’s design and delivery teams together with engineering and geotechnical specialists to assess the site, refine the alignment and develop a practical construction approach. Guided by the FORGE Methodology, this early coordination helped inform decisions about foundations, structural systems, site access and installation before construction began.
A dedicated FORGE team was based in Tamworth to manage the site works and coordinate specialist contractors, including the bridge lift across Scenic Road. Local contractors were engaged wherever possible, supporting the regional economy and drawing on local knowledge. FORGE also engaged and oversaw Place Design Group for the landscaping scope, including carpark design, curved retaining walls and native plantings.
With substantial public investment and close community and media attention, coordination with Council was an important part of delivery. FORGE worked alongside Council as the design responded to consultation feedback and changing site requirements, carrying those decisions through into construction.


Design Challenge
Finding a workable alignment through Victoria Park required the team to balance accessibility objectives with steep terrain, structural requirements, environmental constraints and the project budget. Each alignment decision influenced the length and height of the structures, their foundations and how they could be constructed.
Working with Council and an independent accessibility consultant, FORGE explored multiple alignments with the objective of achieving AS 1428 access requirements, including maximum 1:14 grades. Structural systems and material options were assessed alongside these alignments to develop a design suited to the landscape and practical to deliver.
Detailed geotechnical investigations were also commissioned early by Tamworth Regional Council with the findings directly helping to shape foundation design, construction methodology and alignment decisions.
Construction Challenge
Construction extended across a steep, heavily vegetated site with variable rock profiles and limited access. The scale of the Skywalk, together with its many different structural elements, meant the delivery approach had to respond to conditions along each section of the alignment.
Some locations required hand excavation, while larger structural elements needed carefully planned crane lifts, including the pedestrian bridge across Scenic Road. FORGE coordinated these activities with the wider construction program, accounting for site access, ground conditions and the safe movement of crews, equipment and materials.
Selective pre-assembly formed an important part of the approach. Preparing structural sections before installation reduced the assembly work required in difficult site conditions and helped streamline the installation sequence. This required close coordination between FORGE’s design, manufacturing and construction teams so that components could be prepared with their final installation in mind.
Innovation
FORGE’s design team developed bespoke parametric models and 3D simulations to guide alignment development, span optimisation and AS 2156 compliance checks in real time.
With thousands of individual structural components, each influenced by slope, span, clearance requirements and compliance parameters, even a small alignment change could have implications across the wider structure. The models allowed the team to assess these interdependencies as the design evolved, identifying potential conflicts and informing decisions before progressing to detailed design and manufacturing.
The investment in parametric 3D modelling was a key risk mitigation strategy, helping FORGE manage the complexity of the structural design and coordinate it with the practical requirements of construction on a steep and constrained site.Features
- 1,500 metres in total length
- 446-metre on-grade 3-metre wide concrete path
- 960 metres of interconnected boardwalks and stairs (MARS™ boardwalk system)
- 104 metres of girder-supported elevated boardwalk and stairs
- 18.3-metre clear span pedestrian road bridge (BALMORAL™ girder system)
Safety & Sustainability Considerations
Safe construction on the steep and heavily vegetated terrain required careful planning throughout delivery. FORGE developed site safety procedures suited to the conditions and coordinated access, excavation and installation activities across the alignment. Lift planning for the larger structural sections accounted for site access, load capacity constraints and proximity to overhead powerlines.
Environmental considerations also shaped the design and construction approach. The project was subject to a detailed Review of Environmental Factors assessment, with protection of the surrounding Victoria Park habitat an important consideration in planning the works.
The lower carpark location was revised in response to a Native Title claim, with further changes made following concerns raised by local residents during community consultation. FORGE worked with Council to incorporate these revisions into the design and delivery of the wider site.