
- Client
- City of Gold Coast
- Project Partners
- Place Design Group (Landscape Architect)
JMac Constructions (Lead Contractor)
Playforce (Play Certifier)
- State
- Queensland

Custom play energises the Gold Coast's 'green heart'
Greenheart Robina Parklands is a visionary 22.5-hectare community recreation space overseen by the City of Gold Coast. As the first stage of Council’s ambitious ‘Greenheart’ Masterplan, the stakes were high for all stakeholders to deliver and they did exactly that.
FORGE was initially engaged to offer specialist design detailing and delivery expertise to inform the development of key play elements at Robina Parklands, working alongside the project landscape architects, Place Design Group. The designs were refined and rigorously tested before final approval by Council.
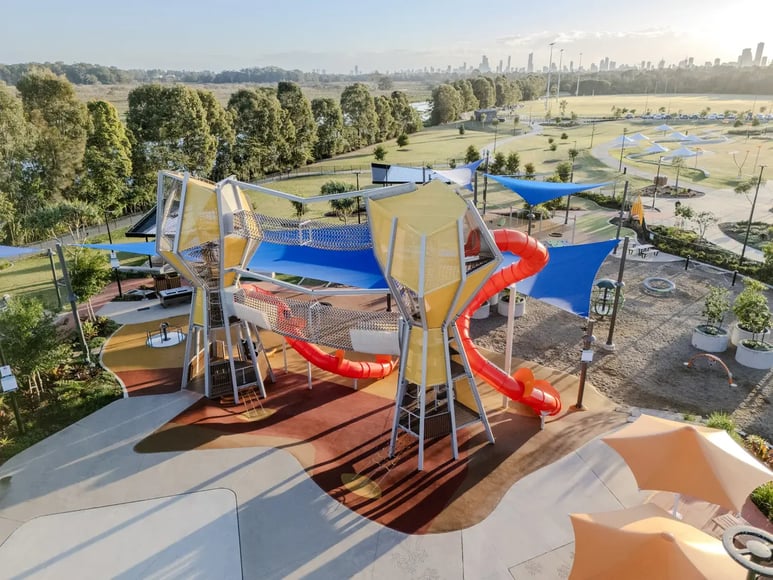
As the high-profile project progressed to the delivery phase, FORGE was then contracted under lead contractor, JMac Constructions, to guide the fabrication and pre-assembly of the two hero play towers, before installing them on-site at Robina.
Stage 1 of Greenheart Robina Parklands is now open to the community. When complete, the 257-hectare Greenheart precinct will be the largest parklands on the Gold Coast and one of the largest anywhere in Australia.


Our involvement.
Our first involvement at Greenheart Robina Parklands was to assist landscape architects, Place Design Group, with the development of their original concept for the hero play towers. Ambitious and complex, their designs were assessed for feasibility, both structural and budgetary, and refined through multiple iterations.
The recommended solution was then rigorously detailed and tested before final approval by the City of Gold Coast project team. Once the project progressed into the delivery phase, FORGE guided the manufacturing and pre-assembly of the hero play towers before transporting and installing them on-site at Robina, along with the other core play elements.


Design Challenge
The FORGE design team collaborated closely with Place Design Group to bring their creative vision to life. A range of options and design modifications were explored with key considerations around how to best optimise movement in and around the multiple structures, whilst maximising moments of play for children of all ages and abilities and ensuring safety through clever detailing and material specification.
Construction Challenge
The site at Robina Parklands presented challenging soil conditions that required significant 20-metre deep piled foundations. The complex geometry of the main play towers also called for precision fabrication, pre-assembly and testing off-site, well prior to final delivery to the Gold Coast. Given the soaring height of the towers (12 metres from sub-grade) it was decided the head frames should be stick built separately on the ground using temporary slabs to minimise the amount of assembly work required at heights.
Innovation
Features
- Two interconnected 10-metre high play towers
- 9-metre and 5-metre high tube slides
- Wobble bridge and ‘worm tunnel’
- Multiple elevated play decks with space netting
- Cargo nets, climbing walls and jungle rope walk
- Junior play area with roller slide & Play panels
Materials
- 3-coat painted mild steel columns
- Stainless steel handrails and grab rails
- Powder-coated perforated aluminium cladding
- Timber composite decking & balustrades
- Steel core play rope
- Anti-climb safety netting
Safety & Risk Considerations
The sheer scale and height of the play towers presented numerous safety risks for work crews that needed to be carefully mitigated. Stretching more than 12 metres high (from sub-grade) steps were taken to minimise the need to work from heights wherever possible with large amounts of pre-assembly completed either off site or on the ground level.
Sustainability Considerations
