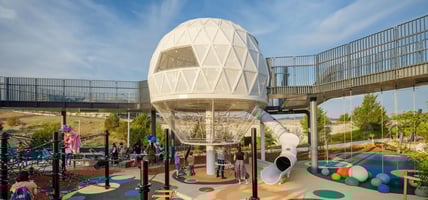
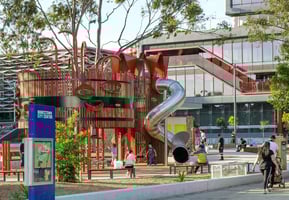
Banksia Pod-inspired playground in Bankstown’s Paul Keating Park, designed by ASPECT Studios and...
- Client
- City of Sydney
- Project Partners
- PLACE Design Group (Landscape Architect), TCL (Landscape Architect), Regal Innovations (Principal Contractor), Djinjama (Indigenous Design Consultants)
- State
- New South Wales

High density living, high value play
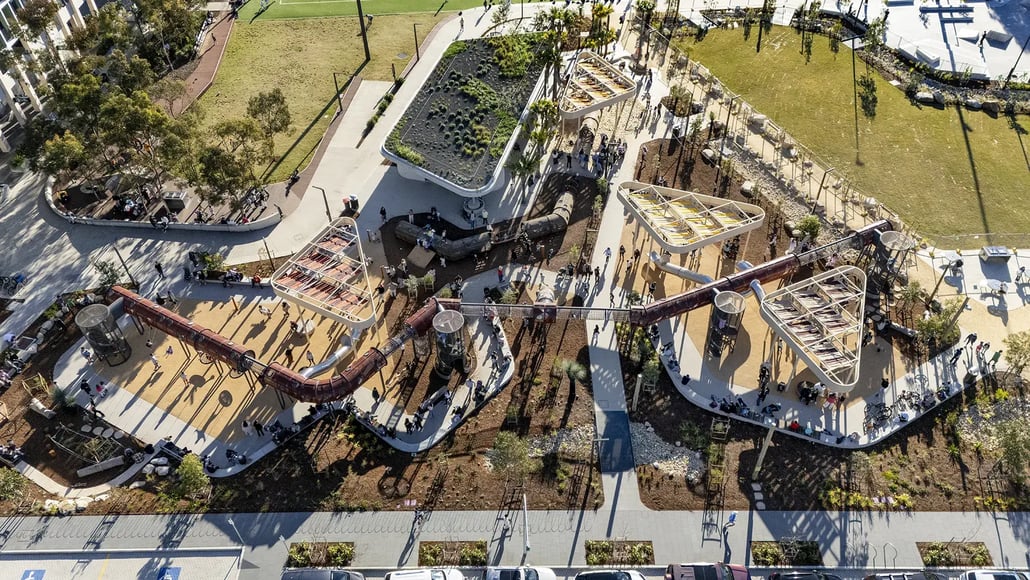
FORGE was contracted under Regal Innovations to detail, manufacture and deliver two custom elevated ‘tunnel’ play structures for the City of Sydney at Gunyama Park in Zetland. Located in the heart of a rapidly-growing residential community on former industrial land just 3km from the centre of Sydney, FORGE collaborated closely with the design team at PLACE Design Group to bring their vision brilliantly to life in the face of significant creative and logistical complexity.
The undoubted centrepieces are the 37-metre junior play and 57-metre senior play tunnels that snake their way above the park. The challenge at Gunyama Park was to extract maximum community value from a tightly constrained urban site, something the project delivered brilliantly.


Our involvement.
Contracted under Regal Innovations and guided by the FORGE Methodology at every step, FORGE was engaged early in the design development process to collaborate with PLACE Design Group. Significant collaboration was undertaken during design detailing and pre-construction to coordinate the delivery of the complex play structures within a tightly constrained brownfield site, where limited access and surrounding high-rise construction demanded careful planning.
Once approved for construction, our focus shifted seamlessly into manufacturing, pre-assembly, transport and installation, delivering the 37-metre junior and 57-metre senior play structures that became an instant hit with local families and now form the centrepiece of Gunyama Park.


Design Challenge
The original creative vision for Gunyama Park was created by TCL and developed by PLACE Design Group with cultural input from Indigenous design consultants Djinjama. The role of FORGE was to maximise the connectivity and play value of the new structures in line with Australian Standards, while also exploring materiality and constructability options to ensure the concept could be confidently and safely achieved within the constraints of the budget and site itself.
Critically, the design also had be future-proof given much of the surrounding residential community was still to be built. This included considering future maintenance requirements for the structures in years to come.
It was a hugely collaborative process with FORGE and PLACE Design Group working hand-in-hand through multiple design workshops featuring the extensive use of 3D modelling software and concept testing. Play certification was also integrated from the project’s outset, touching every stage of the design and delivery process.
Construction Challenge
The Gunyama Park play structures were large in scale and intricate in design, demanding high levels of precision and patience from the manufacturing and installation teams. The brownfield site itself was also tightly constrained with limited access, complex underground services to navigate and surrounding high-rise construction demanding careful transport and lift plans and 24/7 consideration of the local residents.
Led by Regal Innovations, the initial remediation of Gunyama Park was also a challenging process requiring over six months of earthworks while the underground complexities of the former industrial site also forced the construction sequence to be adapted to ensure construction work was able to progress with minimal disruptions (and variations). Compact Maeda mini cranes were also recommended as part of this process.
Innovation
As the on-site challenges became increasingly clear during pre-construction, FORGE recommended shifting a significant amount of the main structural work for the new playground off site. VR was also used during the design process, allowing the team to better visualise and resolve complex elements before construction began. By pre-assembling the larger components we were able to significantly reduce the time and disruption on the confined site. In several instances we also intentionally installed key structural elements earlier in the program than normal to ensure the program was met.
Features
- 57-metre ‘senior play’ tunnel (elevated, 4.36 metres high)
- 37-metre ‘junior play’ tunnel (ground plane)
- Main play tower with spiral stairs (4.78 metres high)
- Straight & spiral tube slides x4
- Cargo net climb
- Rope tunnel climb
- Basket swings x2
- Jungle rope
- Rope bridge
Safety & Risk Considerations
Unsurprisingly for such a large and complex project, there were numerous safety considerations at Gunyama Park and all needed to be meticulously managed and mitigated. The site remediation itself was a critical first step to ensure the ground itself was safe.
Access planning and scheduling was also a constant consideration allowing the necessary equipment, materials and crews to enter and exit the site without causing hazards to residents within the bustling inner-city community. For the installation team the elevated nature of the play tunnels also necessitated the development of site-specific work practices with structural work completed on the ground plane wherever possible to minimise the risks of working at heights.