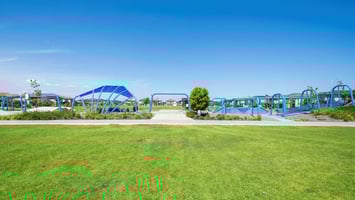
A stunning play space for a fast-growing community includes an integrated public shelter, bespoke...
- Client
- Stockland
- Project Partners
- AECOM (Landscape Architect), Solutions+ (Landscaper), Lennon Project Management (Superintendent)
- State
- New South Wales

Custom structures bloom from play to promenade at The Gables
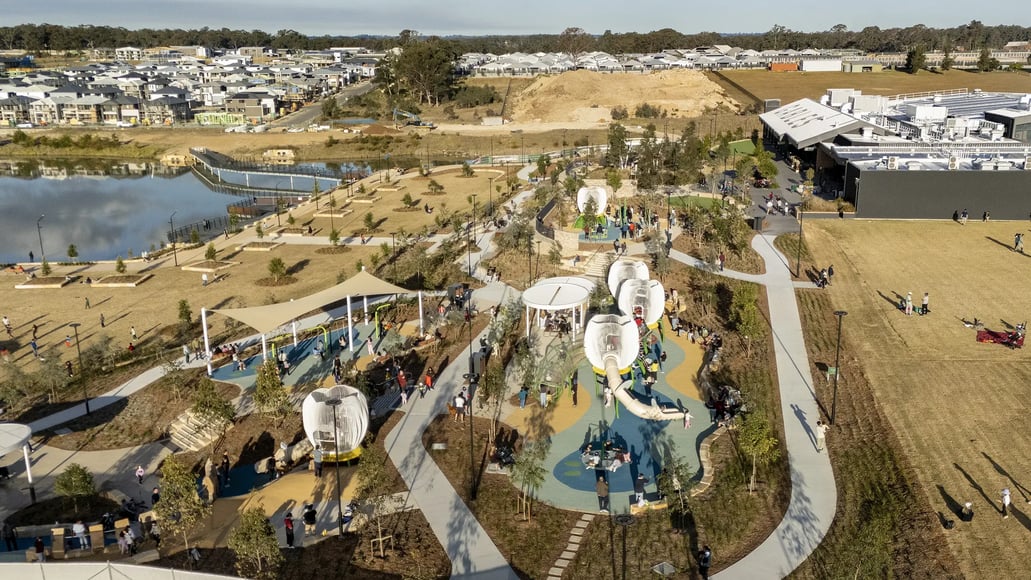
The Gables is a major greenfield community located near Box Hill in Sydney’s north-west. Providing connectivity and amenity for residents across the sweeping masterplan continues to be a critical focus for developer and long-time FORGE client, Stockland.
Working closely with landscape architects AECOM and other key contractors FORGE has played a central role in delivering more than 20 outdoor structures since 2023. This includes a series of highly complex structures within The Gables Lake Foreshore, a new lakefront precinct in the heart of the community.
FORGE’s role included comprehensive site assessments and the detailing, manufacturing and installing a structurally intricate ‘Swamp Lily’ inspired playground with five custom play pods, together with a series of new pedestrian bridges, shade shelters, public seating and a promenade viewing platform.


Our involvement.
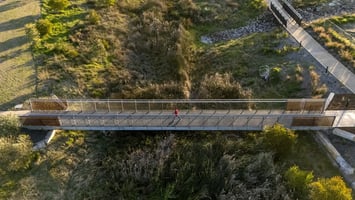
FORGE’s first involvement at The Gables began in 2023 when we were engaged by Stockland to design and deliver series of multi-span pedestrian bridges.
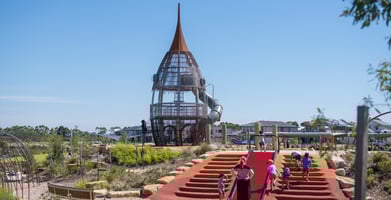
Following a successful outcome, we were then invited to partner with AECOM and Solutions+ to deliver a complex series of architectural shade shelters, community stages and seating solutions within The Gables Lake Foreshore precinct. We were also hand-chosen to bring the hero play structures to life based on the whimsical creative vision by AECOM that included five giant ‘Swamp Lily’ flower pods, the tallest soaring up to 5.2 metres high.
Our relationship at The Gables continues to this day, driven by deep and ongoing collaboration with Stockland and AECOM.


Design Challenge
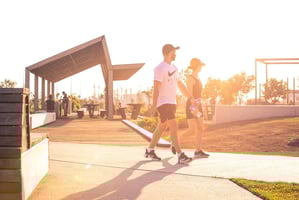
Every structure at The Gables Lake Foreshore has its own purpose. But each element also needed to sit within the wider masterplan, visually and functionally.
From a design perspective this influenced a huge range of considerations such as scale, site orientation and structural footprints as well materiality and finishes.
The hero ‘Swamp Lily’ play pods were hugely challenging to detail and deliver with multiple interconnected elements and barely any straight sections. Complex rope geometry required extensive coordination with a specialist rope supplier, while the laser-cut plates needed to be fully safety compliant while still giving the ‘flower petal’ illusion. Every change meant an almost entire redraw.
Construction Challenge
The Gables is a bustling community that’s already home to thousands of western Sydney families, and the Lake Foreshore is in the very centre of it.
With a high volume of public infrastructure projects and contractors being delivered alongside local businesses and residents, it was essential to find smart ways to minimise disruptions and delays as each element was installed. Achieving this required rigorous pre-construction processes and project management, supported by precision scheduling and efficient delivery methodologies.
With multiple trades operating side-by-side within the busy lakefront construction envelope rigorous sequencing and ongoing collaboration with the landscape contractor was essential to ensure safe and timely critical path access.
Innovation
- Swamp Lily Play – Independent play certifiers attended the manufacturing facility to conduct initial inspections as the custom play elements were still being fabricated. This allowed safety refinements to be made before painting which saved time and money while ensuring the safest possible play outcomes.
- Pedestrian Bridges - Stockland had already constructed the bridge piles several years earlier before the community lake was filled. This required FORGE to make precision design modifications to ensure the structure could perfectly match the locations of the existing piles. This included an underwater scuba scan to asses the condition and depth of the lake to establish whether the design and proposed barge installation methodology was appropriate.
- Custom Shade Shelters – Beginning with a Design Scoping Package™ (DSP™) the FORGE design team recommended custom modifications and embellishments to our in-house shelter systems, ensuring an aesthetically beautiful yet cost effective solution for Stockland.
Features
- 5 x ‘Swamp Lily’ flower play pods (3 x challenge play, 1 x junior play, 1 x embankment play)
- 1 x stage shade shelter (9m x 7m)
- 2 x oval shade shelters (7m x 4.9m)
- 2 x long shade shelters (12m x 5.5m)
- 1 x promenade viewing deck
- 2 x pedestrian bridges
- 4 x custom bench seats
Safety & Risk Considerations
The complex lake-front site at The Gables required meticulous project planning to ensure the safety of residents and work crews at all times. Prior to construction the FORGE site team was involved in multiple safety workshops with Stockland and regular safety checks were conducted as the project progressed.
Detailed construction methodology was developed for each individual structure highlighting specific hazards, along with measures to mitigate them. This included precision lift plans for several elements that needed to be positioned over the water by cranes and barges.
All structures were designed, manufactured and installed in strict adherence with the relevant Australian Standards while in the case of the Swamp Lily play structures independent play certifiers were engaged extensively to ensure the ongoing safety of children and families at The Gables.