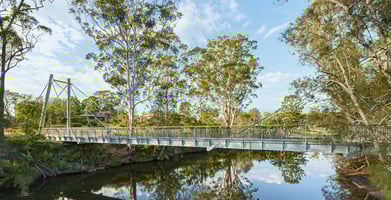
Built for Watagan Park’s expansion, this 50m twin-tower cable-stay bridge complements the historic...
- Client
- Transport for NSW
- Project Partners
- Seymour Whyte (M12 Central - Lead Contractor), CPB Georgiou (M12 West - Lead Contractor), WSP (Engineer), Balarinji (Design)
- State
- New South Wales

Connecting with Country in Western Sydney
The M12 West Motorway provides a critical access route to the new Western Sydney International (Nancy-Bird Walton) Airport at Badgerys Creek. Central to the aesthetic vision approved by Transport for NSW is the M12 Aboriginal Art Strategy and the concept of ‘Connection to Country’ whereby road users, pedestrians and cyclists along the M12 will enjoy an immersive cultural experience delivered through a series of artwork installations and outdoor structures.
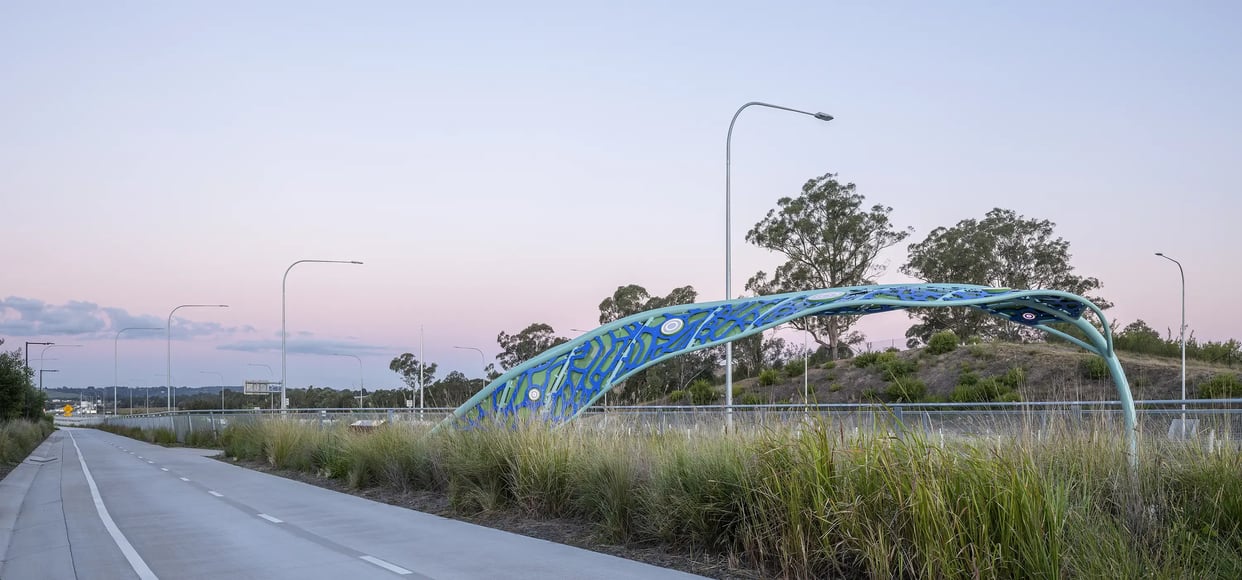
FORGE was appointed alongside Indigenous design and strategy agency Balarinji to detail, manufacture and deliver a key stage of this experience, comprising eight giant ‘eucalypt leaf’ shade canopies designed by local Indigenous artists. Highlighting the diverse seasons of western Sydney, Dharug Country, the colourful eucalypt canopies feature integrated lighting and represent the deep and ongoing importance the landscape plays within local Aboriginal culture.
Large in scale and highly intricate in design, the canopies were successfully installed by FORGE working under lead contractors Seymour Whyte for the central portion, and CPB Georgiou for the western portion in mid-2025. The M12 West Motorway itself opened earlier in 2026.


Our involvement.
FORGE was honoured to be invited to be part of this culturally significant project by the lead contractors. Our initial involvement saw us work closely with the Balarinji design team to explore the most effective ways to realise their vision for the eight eucalypt canopies.
Once approved by Transport for NSW, extensive design detailing and pre-production then ensured a smooth transition into the delivery phase.
To ensure maximum creative and structural integrity, each of the canopies was fabricated, painted and pre-assembled off-site before being carefully transported in one piece to the M12 site in an upright position. The internal cabling for the integrated lighting was also completed in controlled conditions off-site.


Design Challenge
The vision for the eucalypt canopy installations was created by Balarinji in partnership with local artists Barry Gunter (Gandangara), Jasmine Seymour (Dharug) and Jamie Eastwood (Ngemba/Dharug). Reaching almost three metres high and ten metres in length, the large scale of the structures coupled with their hugely intricate and twisting forms required extensive detailing and painstaking material specification by the FORGE design team to ensure the canopies would remain both beautiful and functional for years to come in the harsh western Sydney climate. A prototype was also developed to test the approved designs and ensure the buildability of the final canopies.
Construction Challenge
The canopy designs were absolutely bespoke and complex to produce, requiring precision craftsmanship at every stage from fabrication and pre-assembly to final installation on site. The design team worked closely with the fabricators to develop custom templates to ensure the complex system of wavy sheets, each three layers thick to form the veins of the leaf and give the structure depth, would fit perfectly into the equally wavy framing. The shelters also featured a complex and fully custom bolt assembly system with 700+ assemblies per shelter. Once fabrication was complete, meticulous transportation planning and diagrams were developed in order to transport each of the giant canopies safely to site in one complete piece. Lift studies were also essential to identify the most suitable lifting lug points for the curved canopies with two slings used at all times.
Innovation
The bespoke shelter designs called for the aluminium panels to be twisted in more than one direction, meaning they could not be simply rolled. Physical testing was required to test the designs, with the FORGE Design team devising a unique method of prototyping to calculate what radiuses could be formed and the ideal sheet thickness. The structural framing itself was hugely complex to deliver, with parametric modelling algorithms used to rationalise the tube bending to ensure the frames could physically rolled into the correct forms and dimensions. Custom lighting boxes were also developed with watertight electrical entry and exits into the frame, hidden electrical pathways and conduiting.
Features
- 2 x Large Eucalyptus leaf canopies - 2.7 metres x 13.6 metres
- 6 x Small Eucalyptus leaf canopies - 2.7 metres x 9.9 metres
- Integrated circular light boxes - 600mm, 400mm & 200m diameter lounge
Materials
- Mild steel with 3-coat paint system
- Concrete pad footings
- Lasercut powdercoated aluminium
- Stainless steel fixings
- Custom aluminium lightboxes with LED feature lighting
Sustainability Considerations
The western Sydney climate can be unrelenting with furnace-like temperatures in summer, freezing mornings in winter and year-round thunderstorms. To maximum design life and minimise ongoing maintenance a highly durable 3-coat paint system was specified for the canopies.