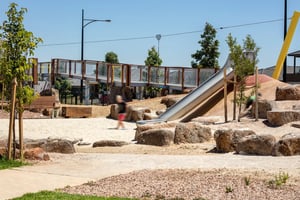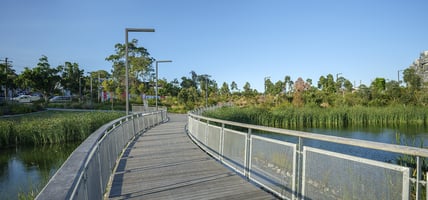

Just 5km from the Sydney CBD, the WILD PLAY garden encourages children to explore a creative...
- Client
- Health Infrastructure NSW
- Project Partners
- Joh Holland Group (Lead Contractor), ASPECT Studios (Design Lead), Playforce (Play Auditors)
- State
- New South Wales

Whale Watching at Sydney Children's Hospital
The $658 million Sydney Children’s Hospital Stage 1 and Minderoo Children’s Comprehensive Cancer Centre redevelopment is one of the most visionary public health projects in Australian history. In addition to world-class paediatric care, research and education facilities, the masterplan included an array of bespoke outdoor play and recreation spaces offering children and their families a magical escape from the rigours of treatment.
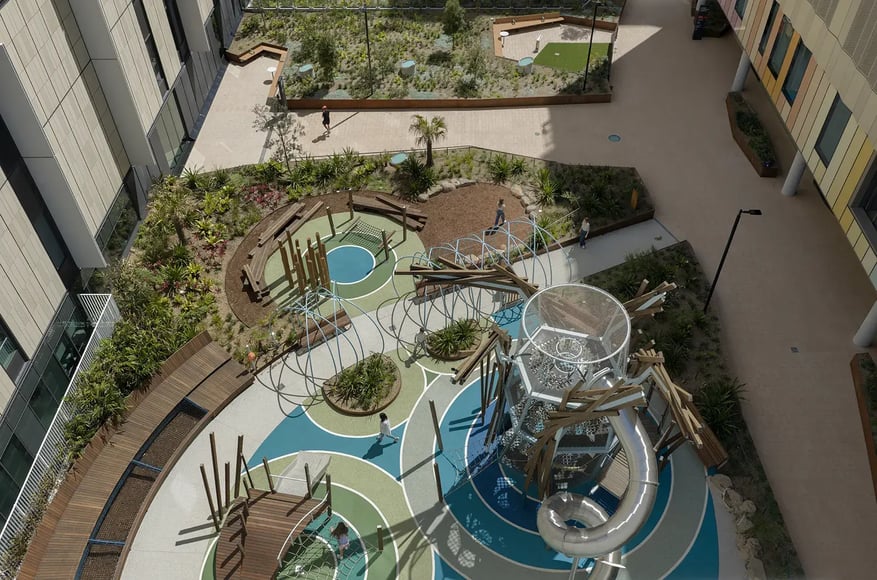
Designed by award-winning landscape architects ASPECT Studios and expertly detailed, manufactured and installed by FORGE alongside lead contractor John Holland, the showpiece play structure was a twisting 9.7-metre high ‘splash’ timber climbing tower, hand-crafted from Class 1 Australian Harwood timber battens.
Stage 1 of the redevelopment opened in late 2025 with funding support from the Australian Government, NSW Government, Children’s Cancer Institute, UNSW, Sydney Children’s Hospital Foundation.


Our involvement.
FORGE was engaged under the lead contractor, John Holland, to deliver three separate stages of the high-profile project. Our initial involvement was to collaborate closely with ASPECT Studios to develop and refine their design concept for the custom playground.
Once the concept was approved, we assumed responsibility for the critical detail design and structural detailing phase in preparation for the final stage, manufacturing and construction.


Design Challenge
Inspired by the forms of a mother and baby whale, the playground vision was as complex as it is whimsical, wonderfully imaginative but also hugely challenging to detail in a way that would allow people of all ages and abilities to play confidently and safely. The design called for a series of inter-connected play experiences together with seating, natural shade and native plantings. It was also essential for the space to be able to be enjoyed by children in hospital beds and wheelchairs. Striking the perfect balance of creativity, accessibility and buildability called for ongoing collaboration between FORGE and the lead design team at ASPECT Studios, and the exploration of multiple design and materiality options.
Construction Challenge
Virtually nothing about the Sydney Children’s Hospital Play Space was ‘standard’. Every element was bespoke, requiring painstaking levels of innovation and craftsmanship during the pre-assembly and installation stages. Pre-planning was critical with significant energy invested during pre-construction to identity the most effective ways to construct and deliver the project, ensuring an outcome of the highest quality and value.
Features
- 9.7-metre high 'splash' climbing tower with three play levels
- 6-metre spiral tube slide
- 2-metre rope tunnel climb
- Timber staircase with web net barrier
- Baby whale cargo net climbs
- 17-metre curved timber hammock lounge
Materials
- Class 1 Australian hardwood
- Stainless steel handrails and grab rails
- Painted steel
- Steel core play rope
- Anti-climb safety netting
- Rubber decking
- Stainless steel tube slide
- Painted mild steel structure
- Nylon hammock netting
Safety & Risk Considerations
Safety is a critical component of every play structure FORGE delivers. But it was even more important for this project given the highly vulnerable physical and emotional nature of the families who would be enjoying the new play space at Sydney Children’s Hospital. All designs and materials were triple checked for safety, accessibility and comfort with expert oversight provided by independent play auditors, Playforce.
Sustainability Considerations
At the heart of the Sydney Children’s Hospital project was a stated vision to deliver a healthier and more sustainable future for NSW children. As part of this, John Holland was committed to targeting a carbon zero outcome during the construction phase, an objective FORGE contributed towards whenever possible through material specification and methodology decisions.